
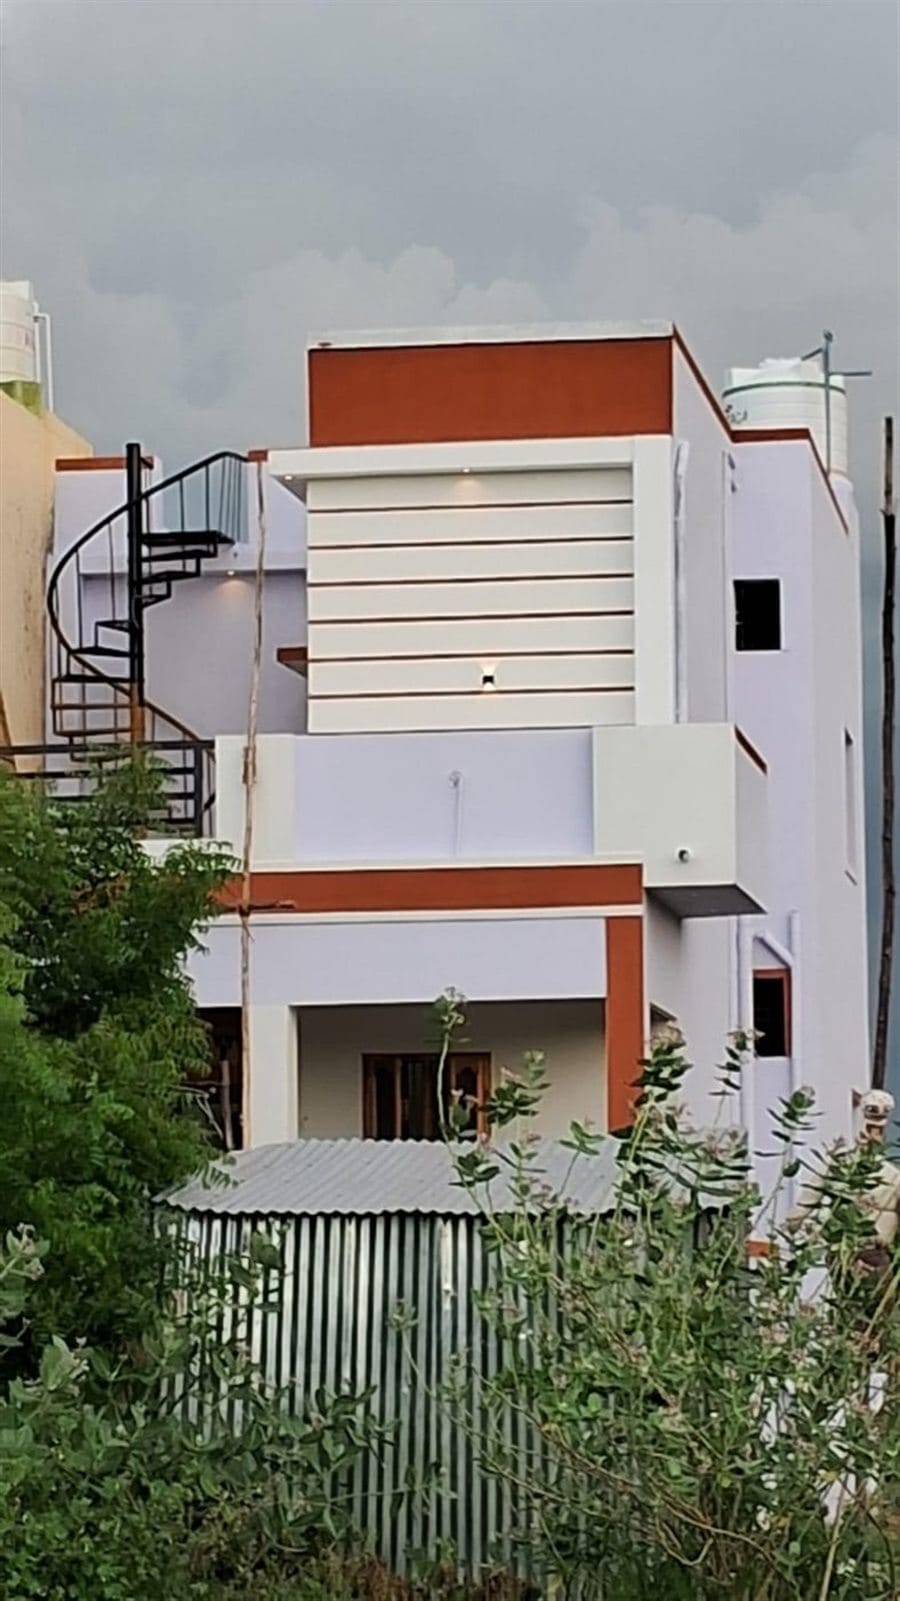
Residential Construction
The Corner Residence sits on a corner plot in Saravanampatti and was designed to maximise natural light while keeping the street-facing rooms private.
A central courtyard organises the plan, pulling daylight and cross-ventilation into every room without relying on deep glazing. Finishes lean warm and low-maintenance — exposed brick jaalis, teak joinery, and a textured lime-wash render on the primary facade.
The build was delivered on a 3,200 sq.ft footprint across two levels, with the ground floor given over to shared family space and the upper floor split into private bedroom suites.