
Residential Construction

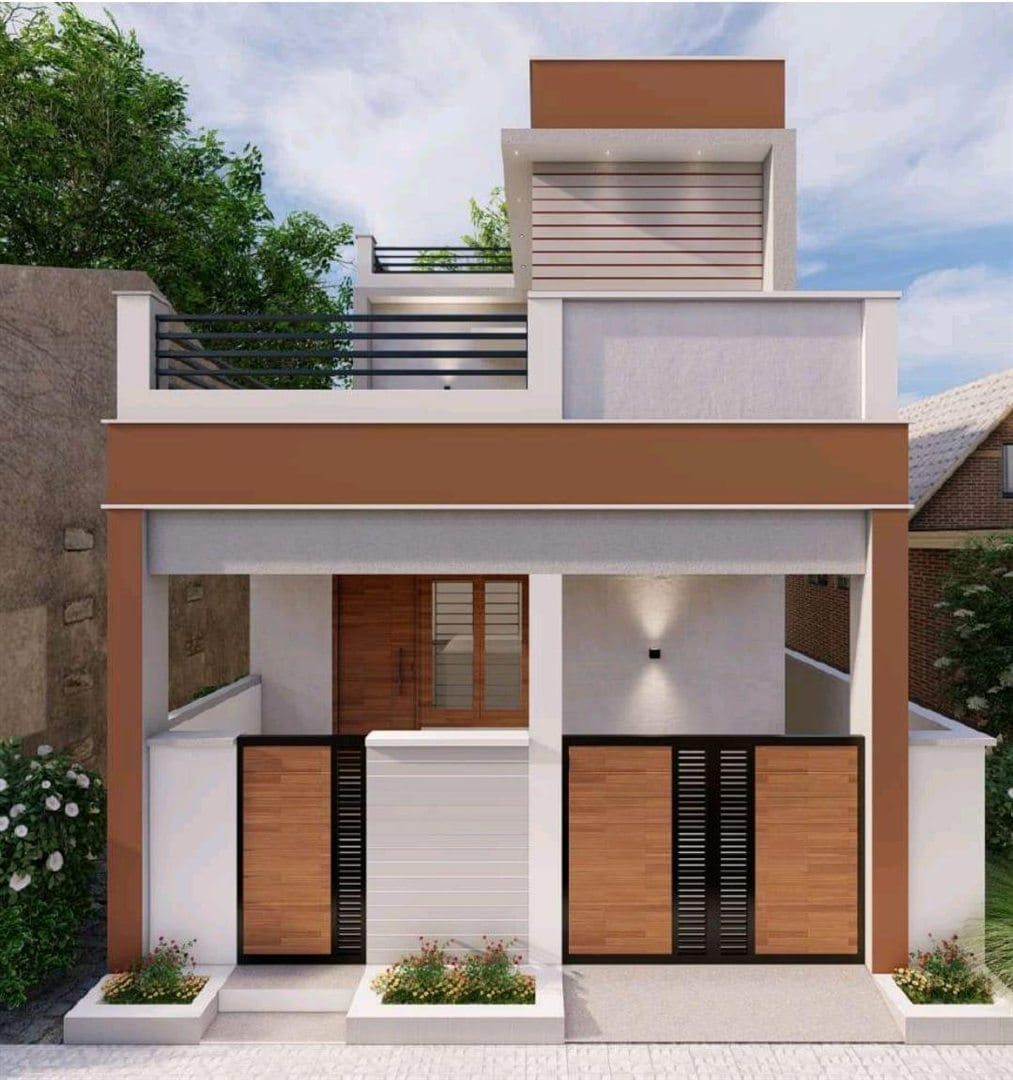
This Fairlands home takes its cues from the site’s exposure — a west-facing plot that needed real shading, not just decoration. Terracotta louvres run the height of the facade, cutting direct heat gain while giving the elevation a distinct texture.
Inside, the plan stays simple and efficient: a double-height living room anchors the ground floor, with bedrooms stacked above it screened from the western sun by the same louvre system.
Structural work, façade cladding and interior finishing were all delivered in-house end to end.