
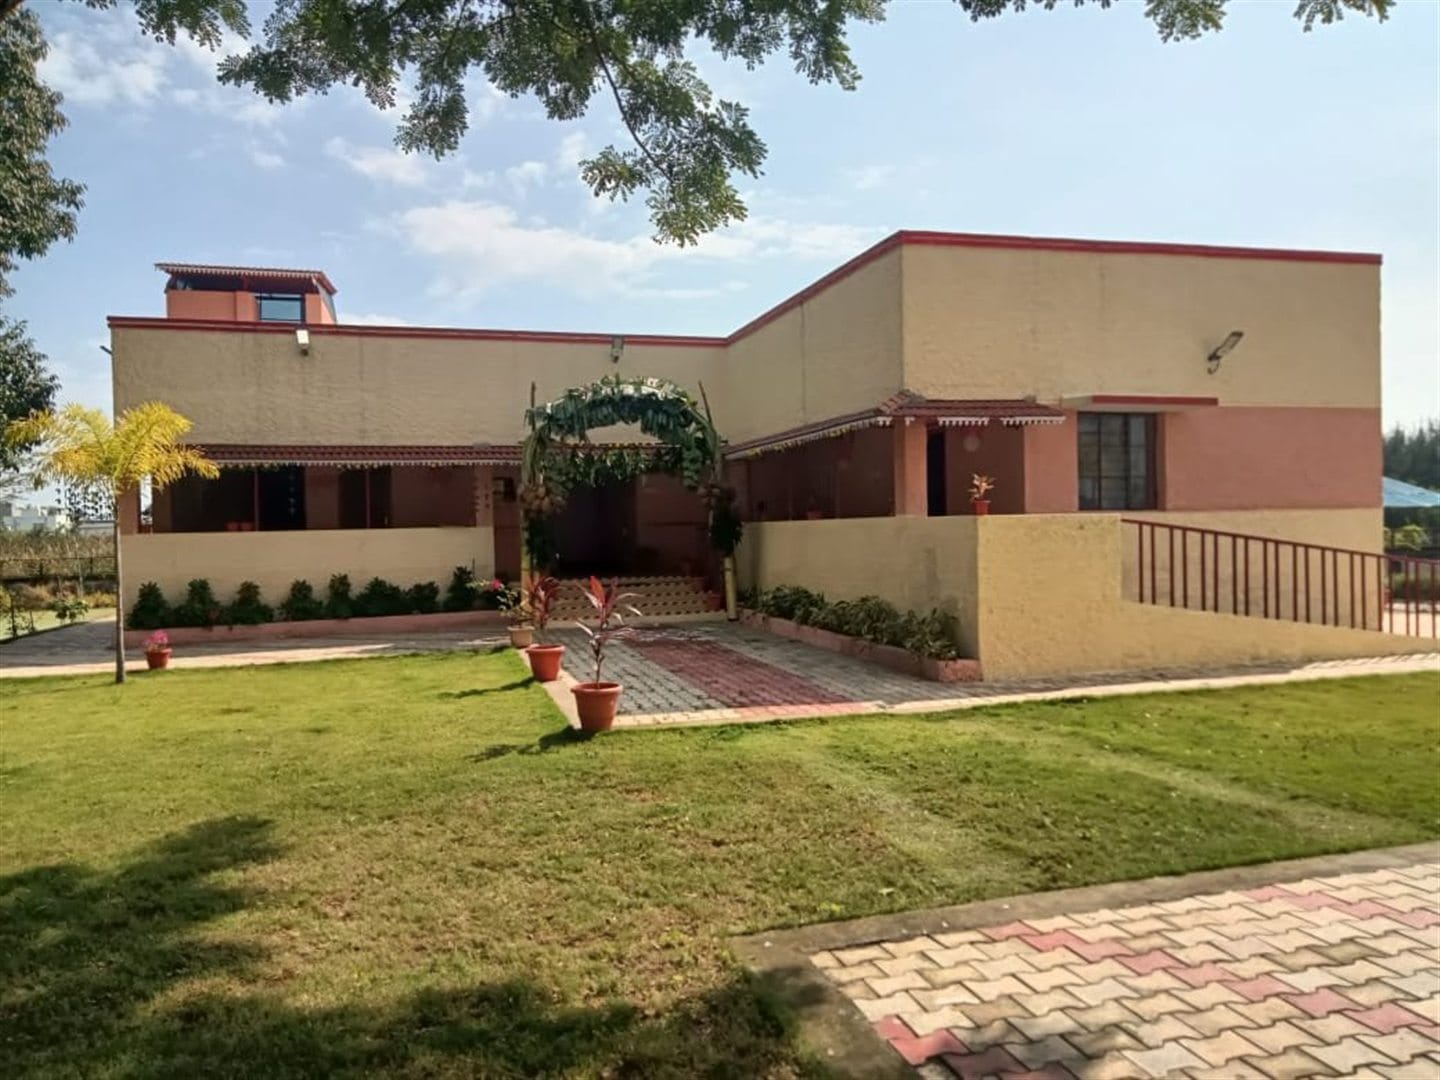
Residential Construction
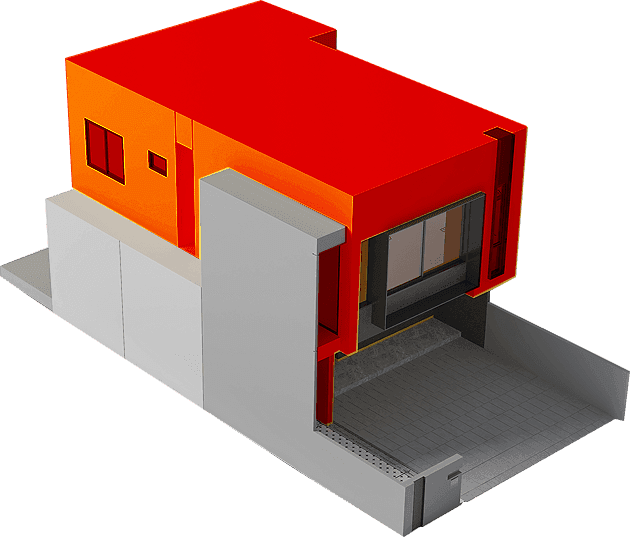
Built on a farm plot along Perundurai Road, this single-storey bungalow was designed for slower, outdoor-facing living — a wraparound veranda wraps three sides of the house, shading the walls and giving every main room a covered outdoor extension.
Materials were chosen for low upkeep given the rural setting: exposed brick, exposed concrete lintels, and a Mangalore-tile pitched roof over the veranda. The compact 2,400 sq.ft plan keeps the whole house within a few steps of the garden on every side.